Addition and Remodel Electrical Rough-In Edina
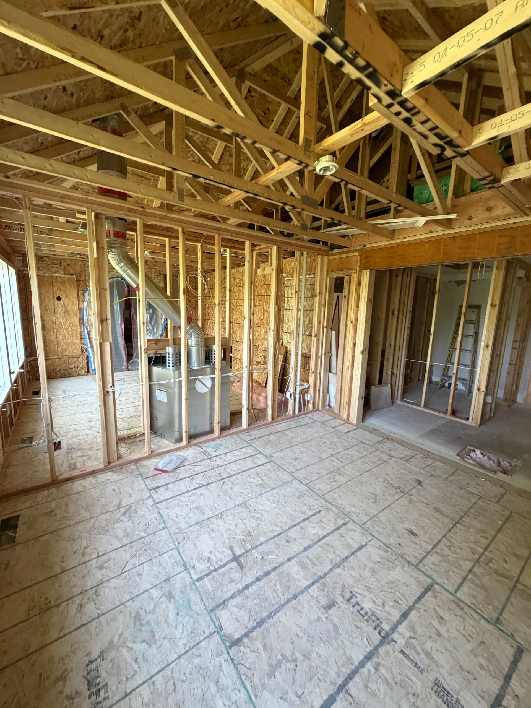
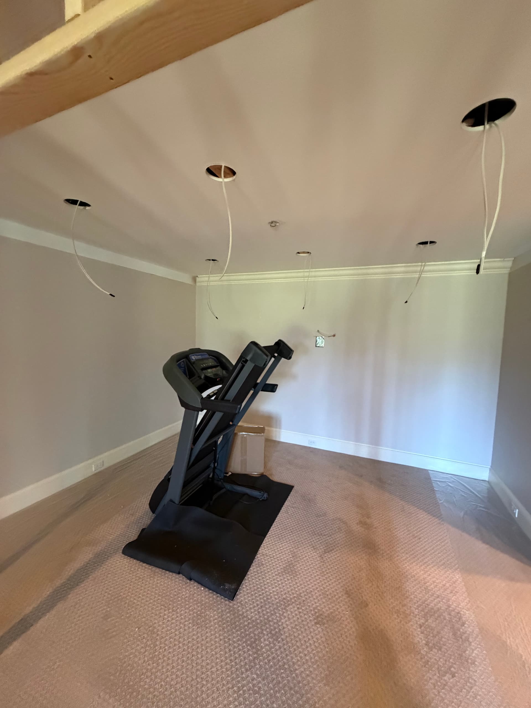
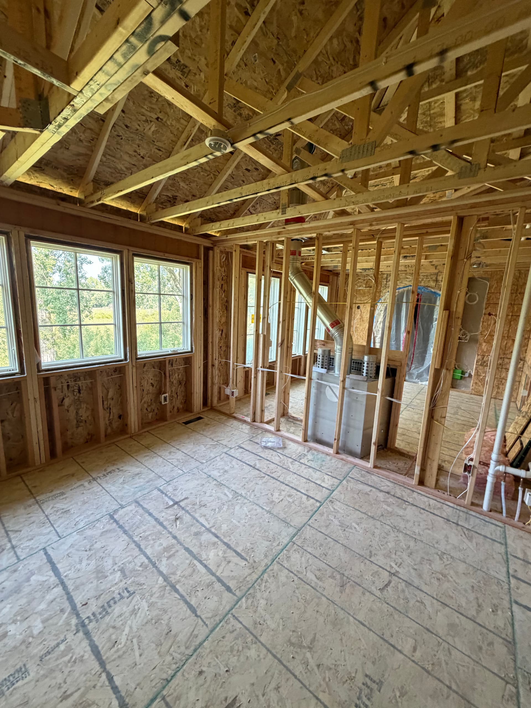
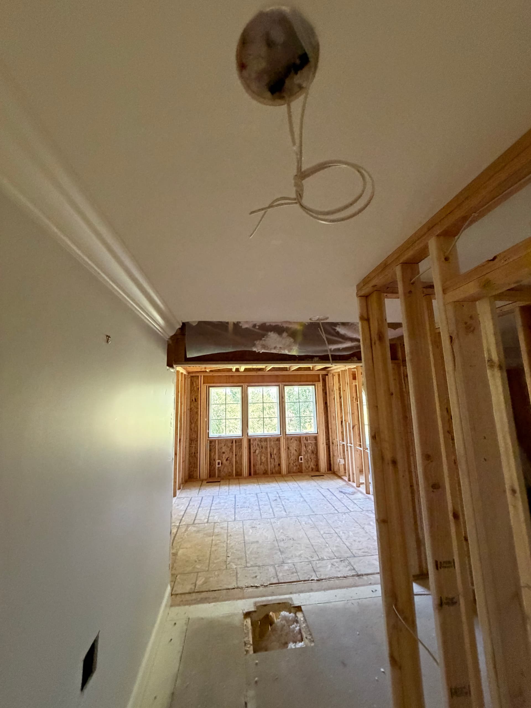
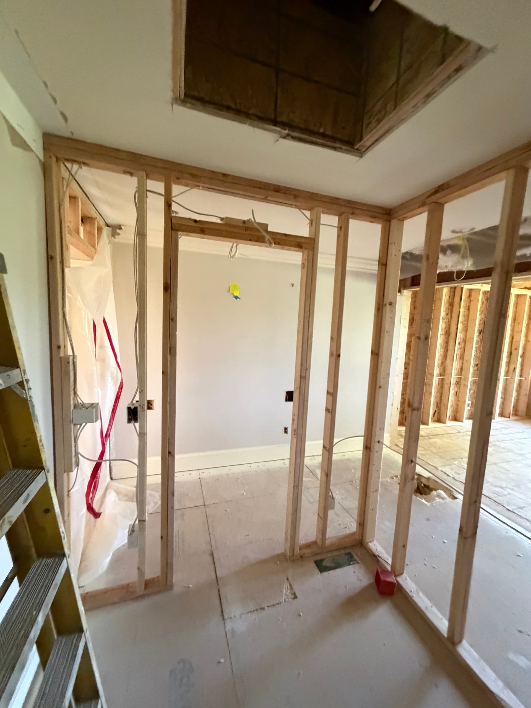
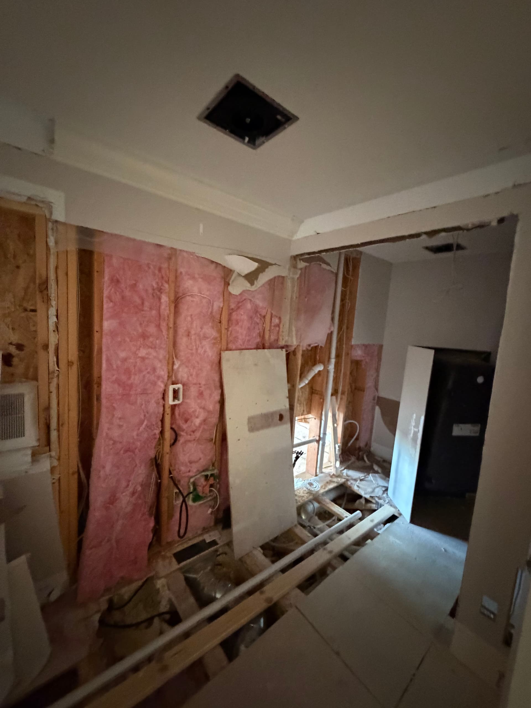
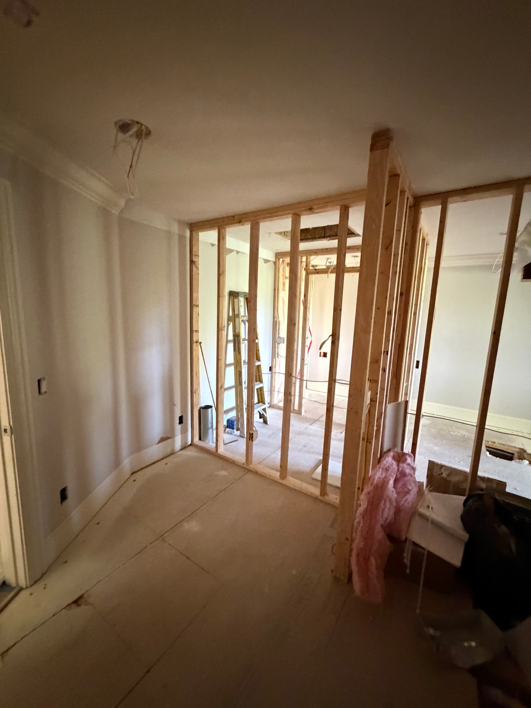
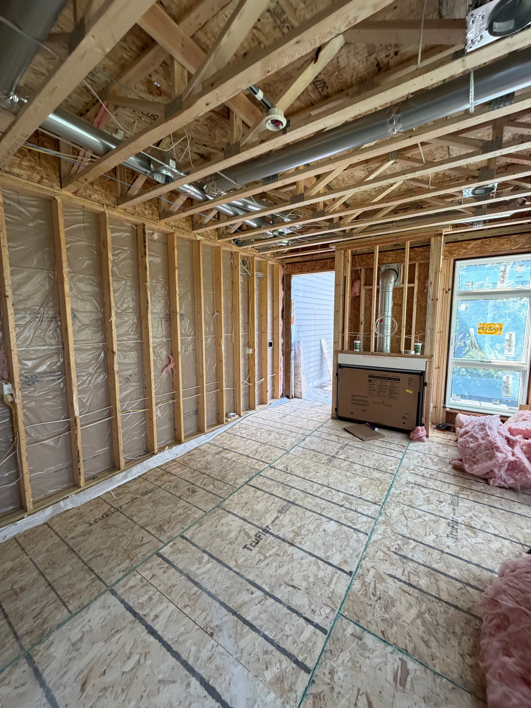
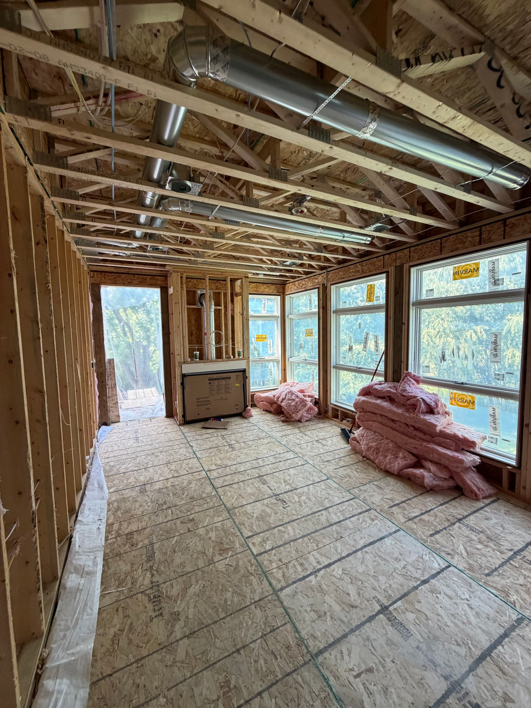
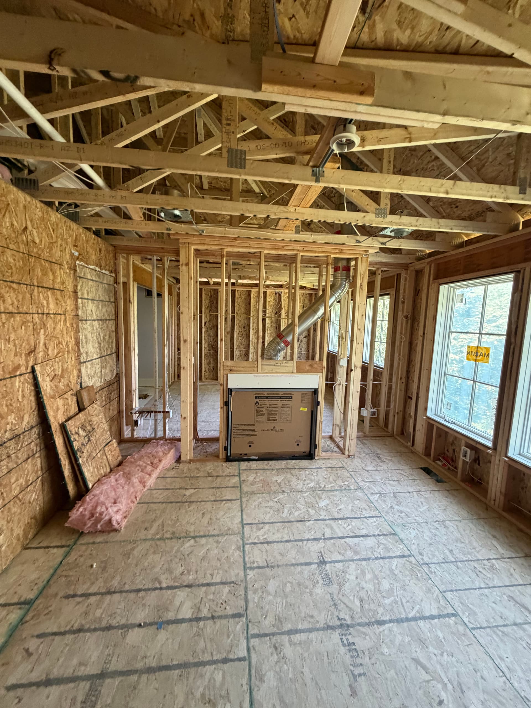
This Edina addition and remodel is a good example of why the rough-in phase matters so much. Before any drywall goes up, before fixtures get picked out - this is where the real decisions get made. Get the wiring right here, and everything downstream gets easier. Rush it or cut corners, and you're paying for it later.
What you're looking at is a full rough-in across both the new addition framing and the existing remodel areas. Wiring is run, boxes are positioned, and circuits are laid out to match exactly what the finished space will need. The new addition framing shows everything open and accessible - wires routed cleanly through the stud bays, coordinated with the HVAC ductwork and mechanical equipment already set in place. That kind of coordination between trades doesn't happen by accident.
On the remodel side of the job, it's a different challenge. Working through existing walls and tying new work back into an older home takes more thought than a blank-slate addition. You have to account for what's already there, plan around it, and still end up with a result that works perfectly once the walls close up. That's exactly the kind of work we do on remodel projects - methodical, planned, and built to pass inspection without surprises.
The rough-in phase is also where lighting layouts, outlet locations, and circuit loads get locked in. Changing any of that after drywall is expensive and disruptive. So we spend the time upfront to make sure every homeowner and contractor we work with knows the plan is solid before anything gets covered up. It makes finishes go faster and final inspections go smoother.
Whether it's a new addition, a full remodel, or both happening at the same time like this one - we handle the electrical side from rough-in all the way through to final trim. Good planning at the start is what makes the finished product look and work the way it should.