Full Basement Finish with Wet Bar and Bathroom in Maple Grove
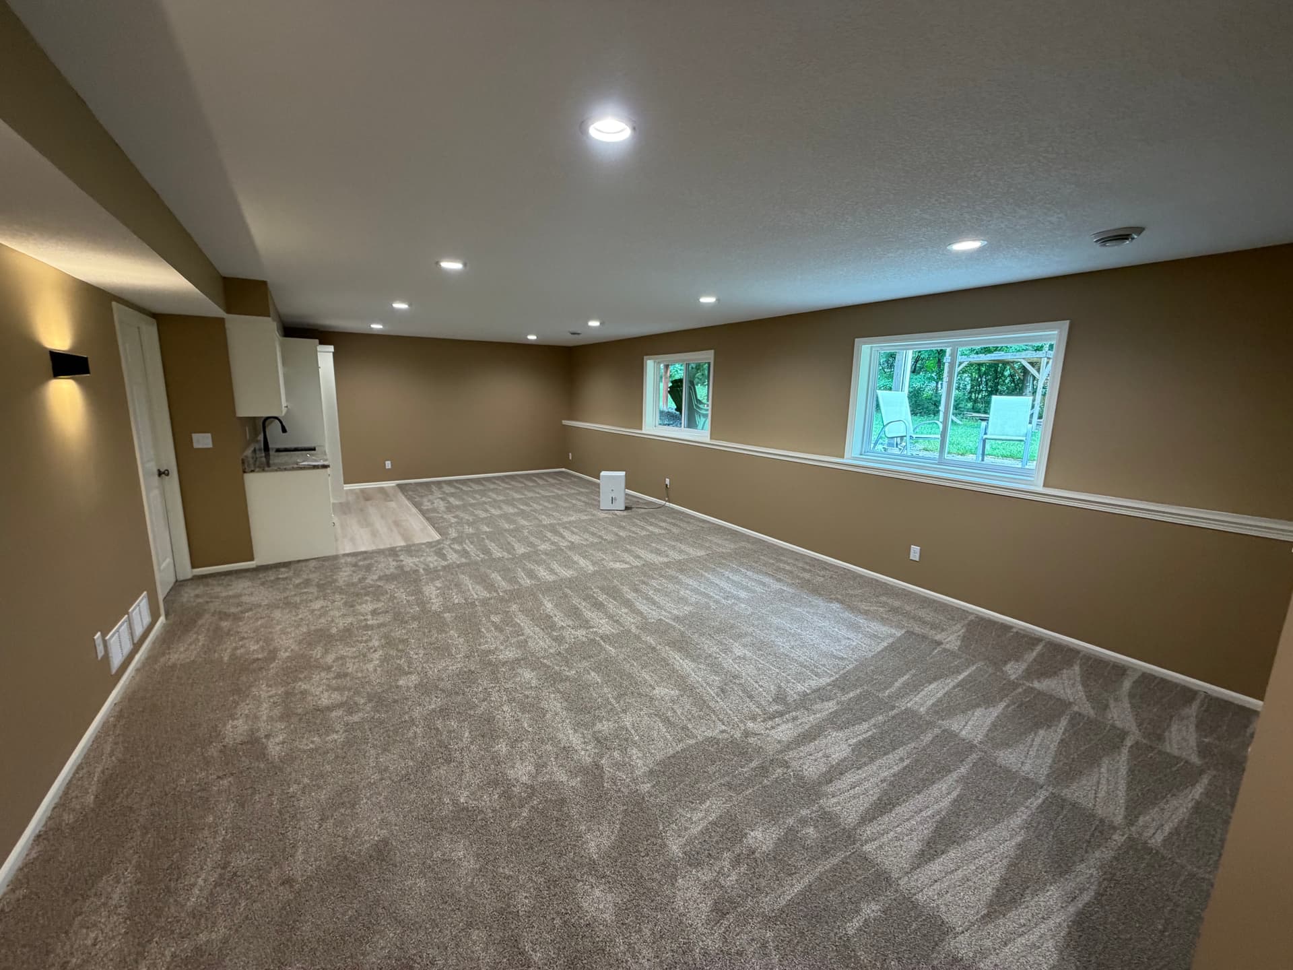
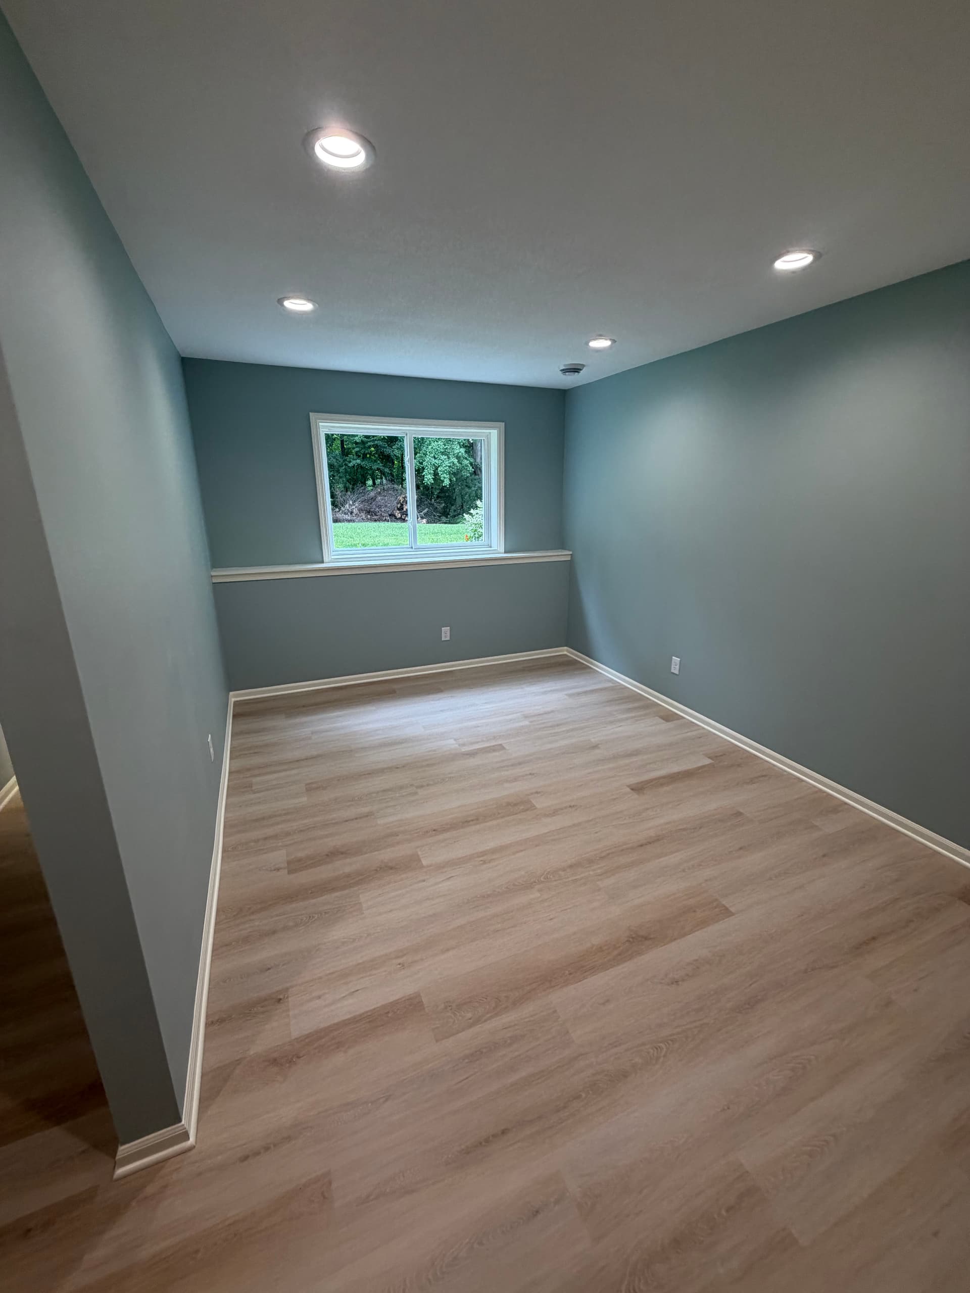
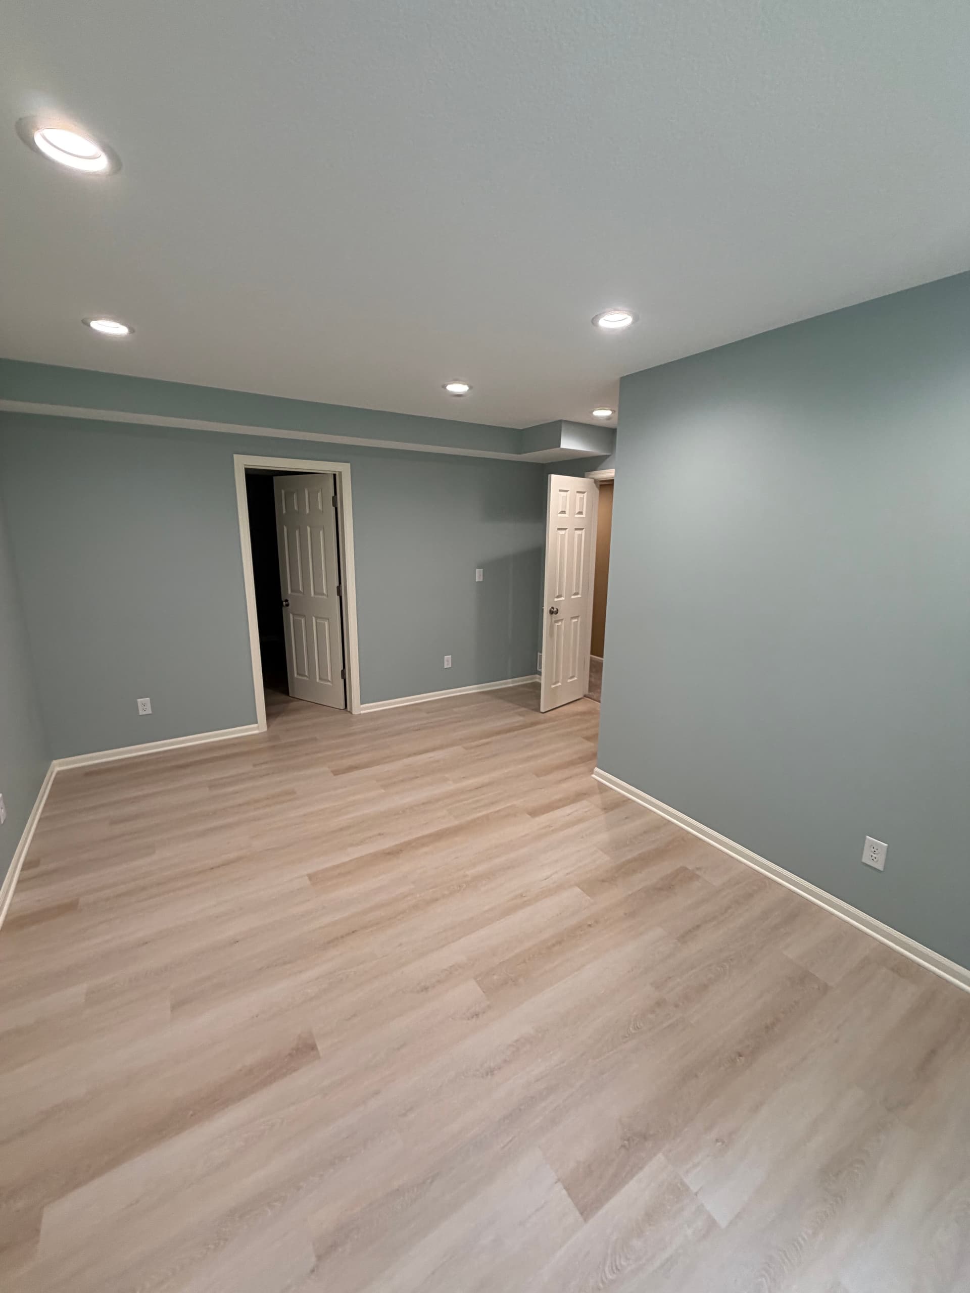
Most unfinished basements are just wasted square footage. Storage that never gets organized, space that never gets used. This Maple Grove homeowner decided to change that - and what we ended up with is a fully finished lower level that functions like a completely separate living space.
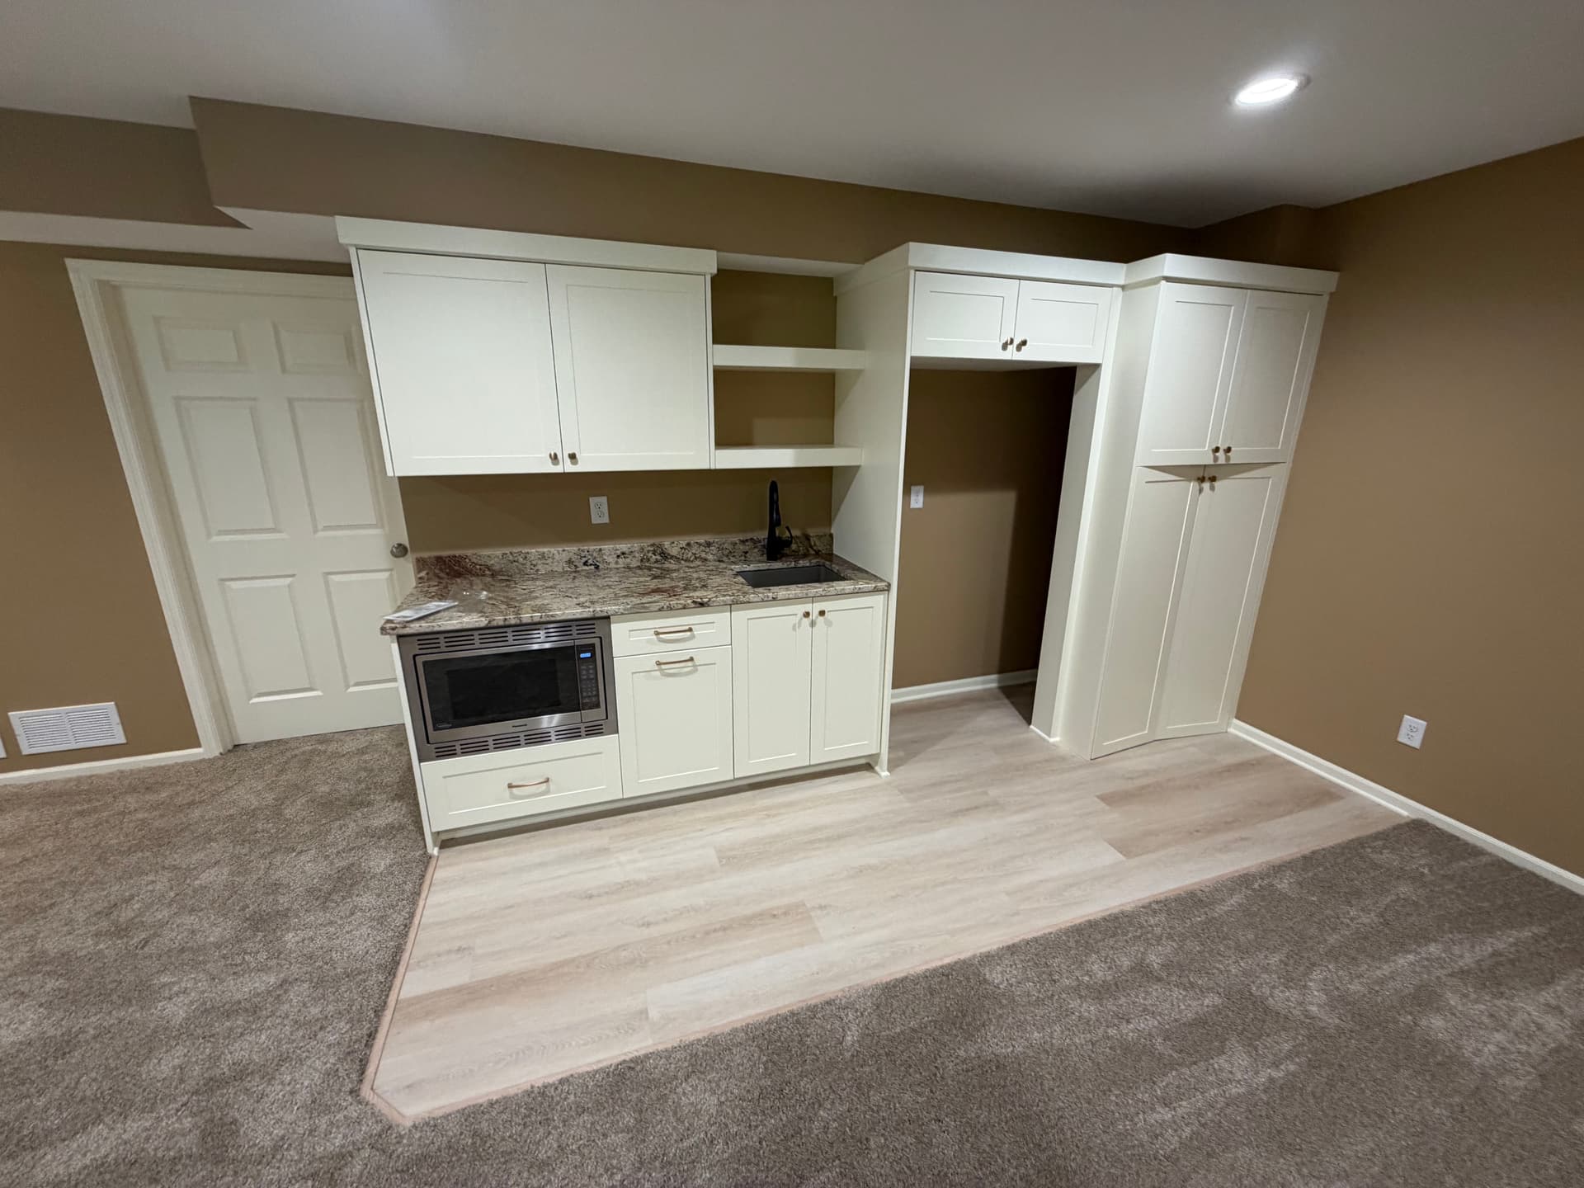
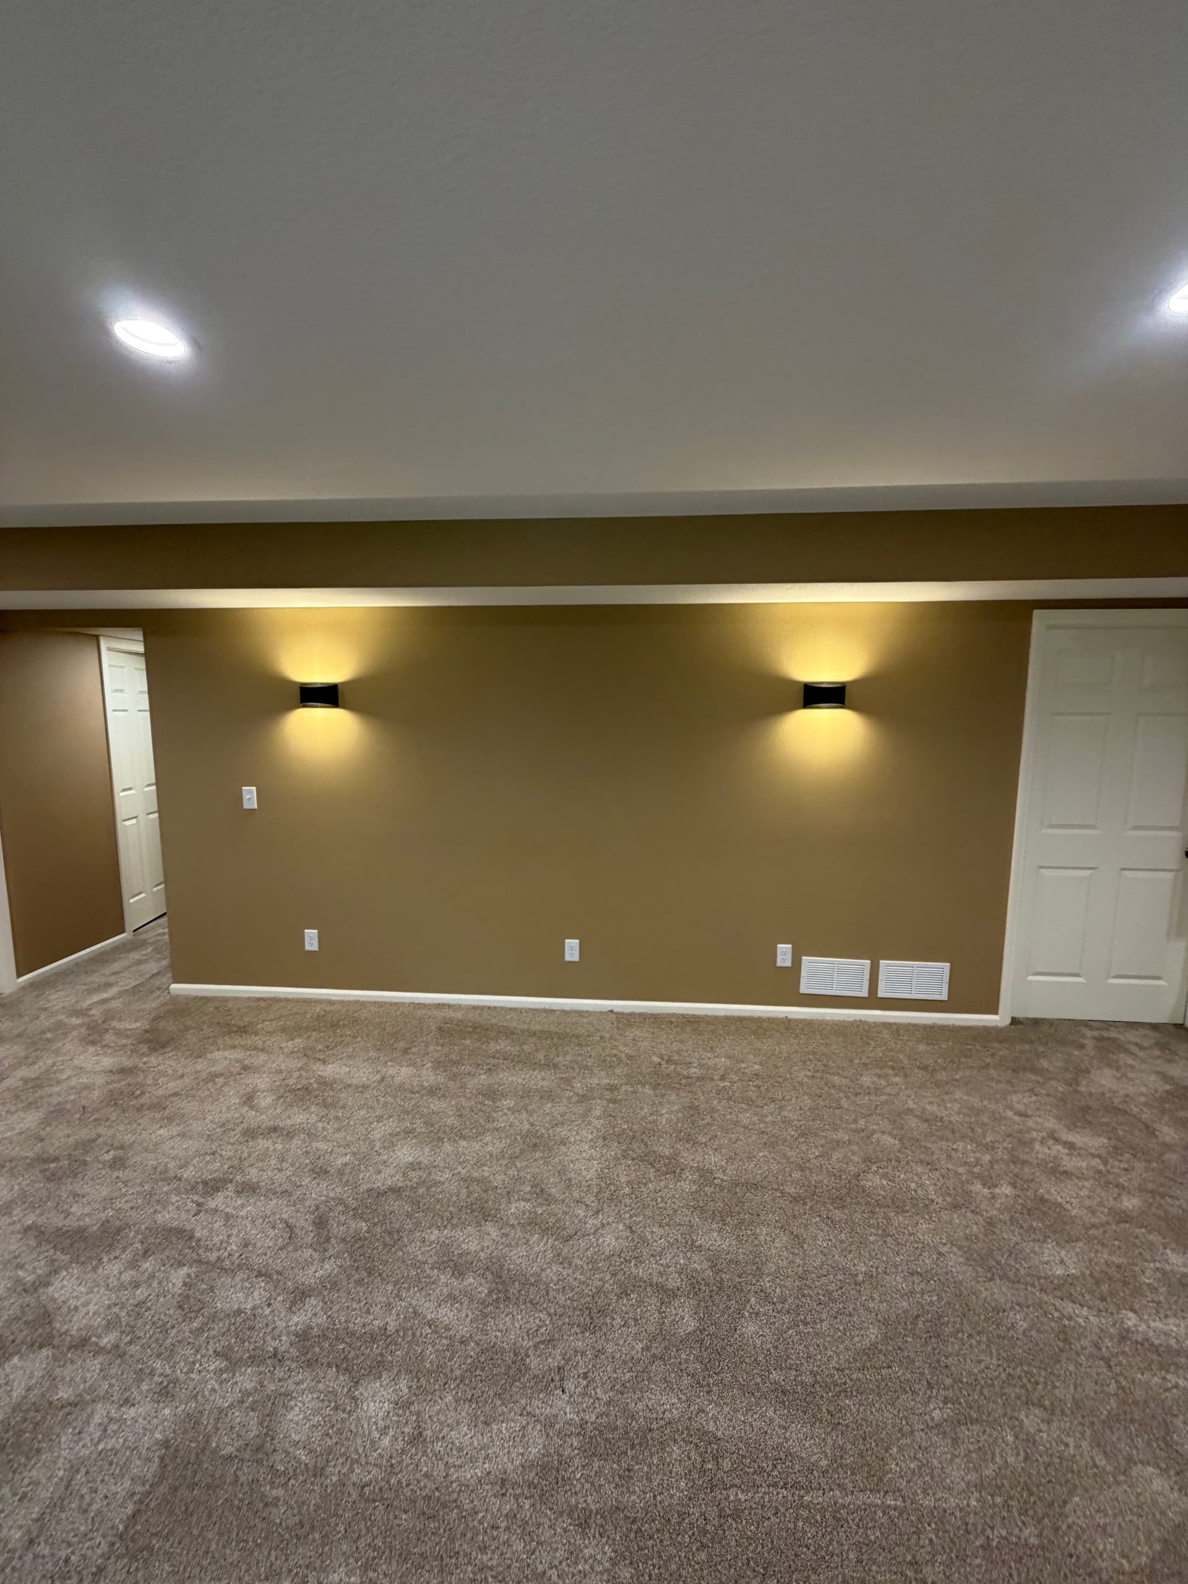
The main area is wide open with plush carpet, recessed lighting across the entire ceiling, and a pair of wall sconces that add a warm, layered feel to the space. We also built out a wet bar area with granite countertops, white shaker cabinets, open shelving, a sink, and a built-in microwave. It has everything you need without ever having to run upstairs. That kind of thoughtful functionality is what takes a basement from basic to genuinely useful.
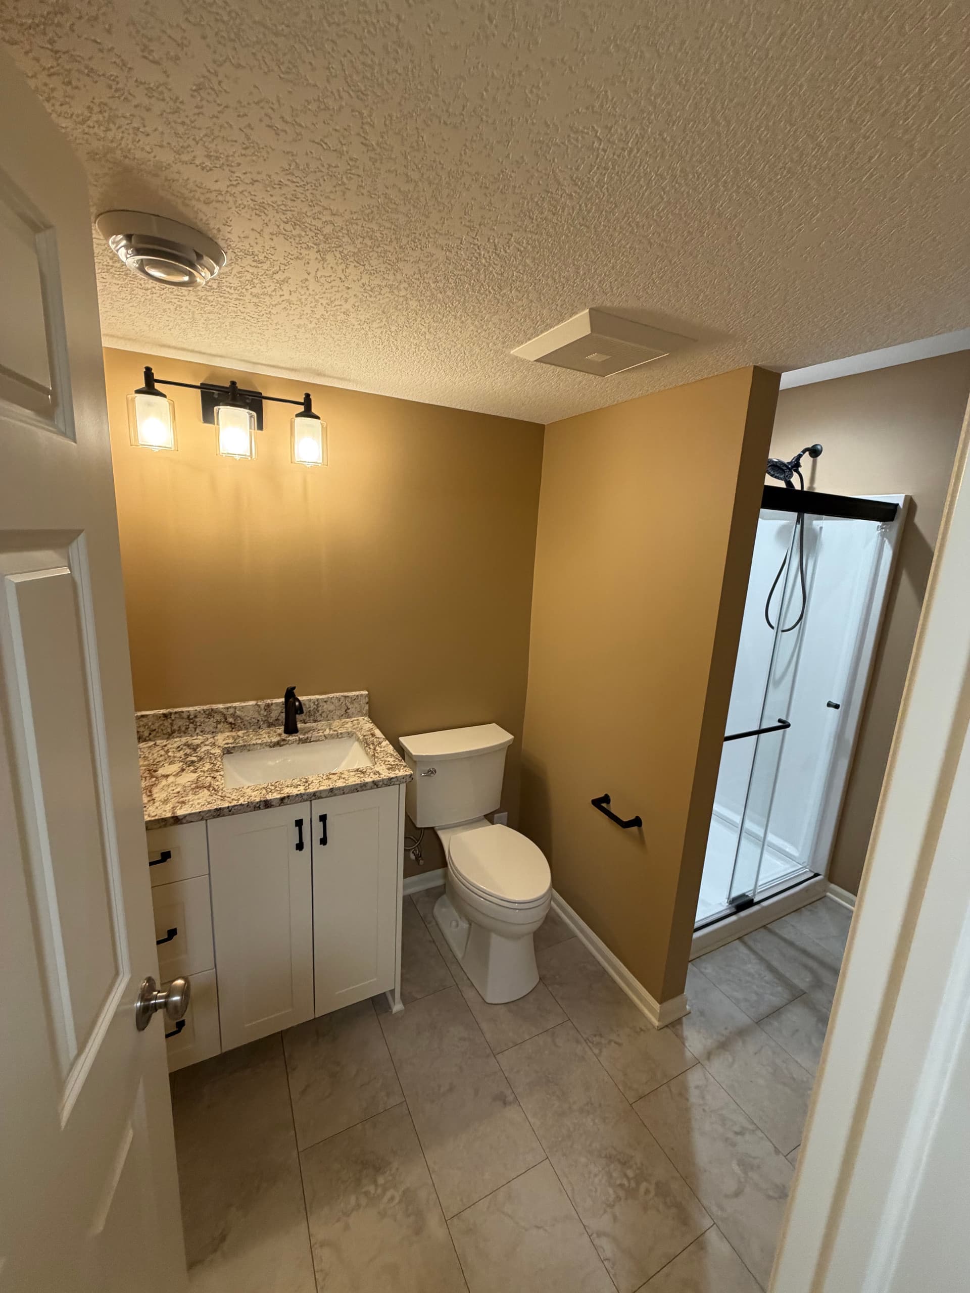
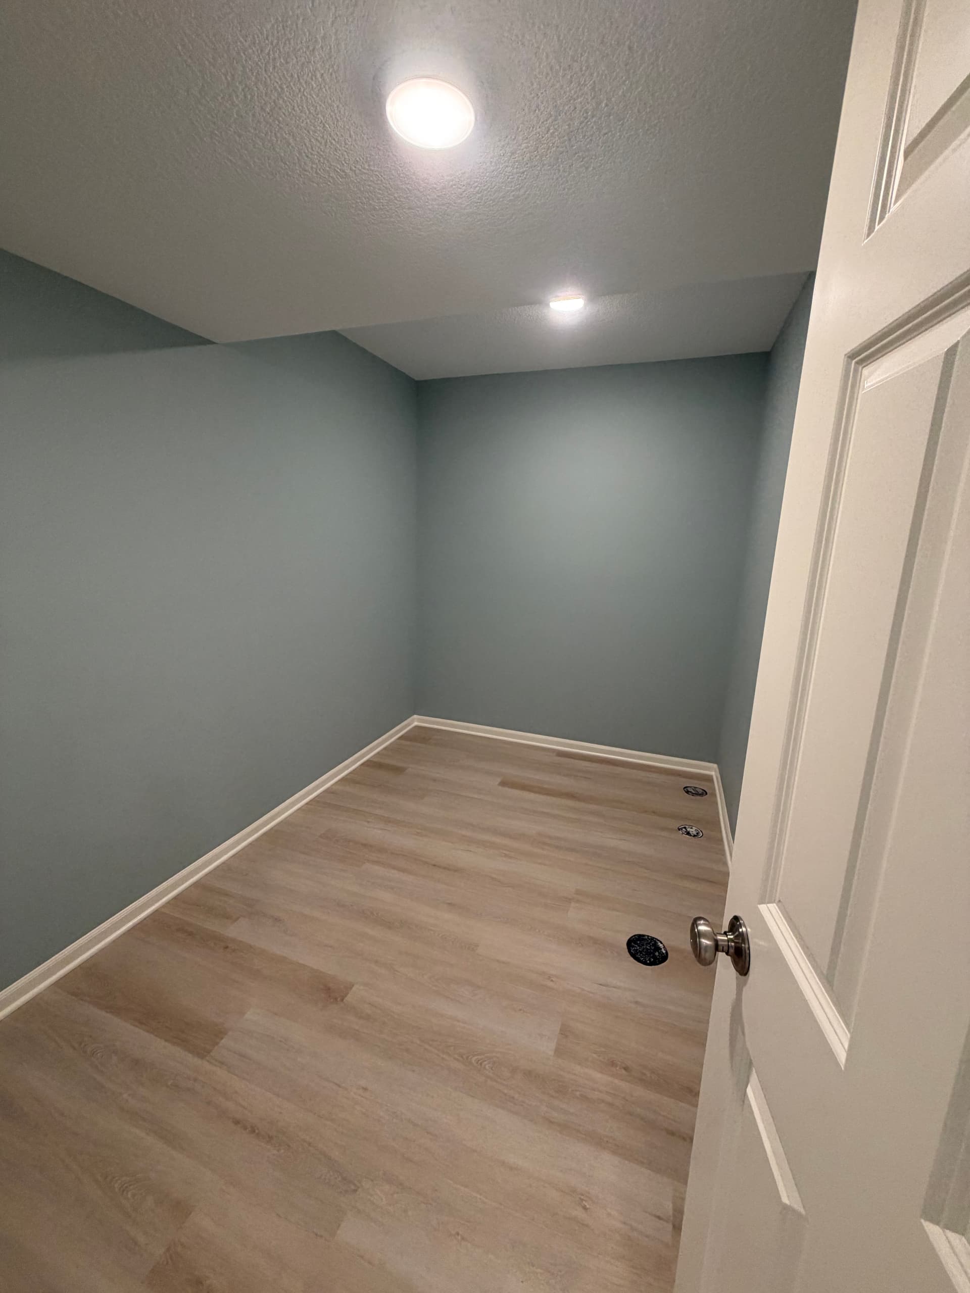
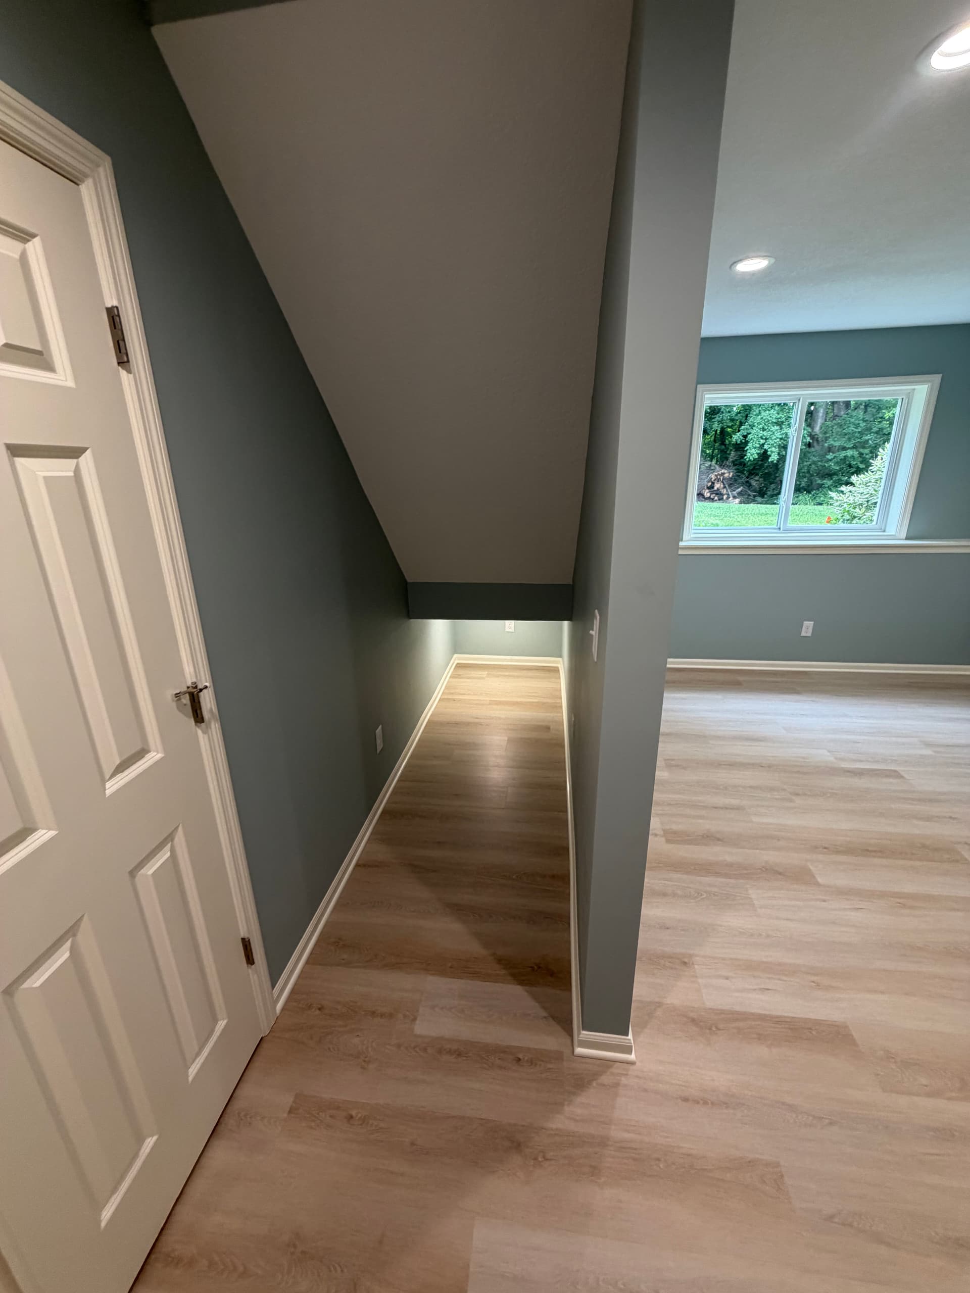
The layout includes dedicated bedrooms finished with light vinyl plank flooring, fresh paint, and recessed lighting. One of the rooms even has a built-out storage nook under a sloped ceiling - nothing wasted. There's also a full bathroom with a granite-topped vanity, walk-in shower with glass doors, and matching matte black hardware throughout. Clean, finished, and completely functional.
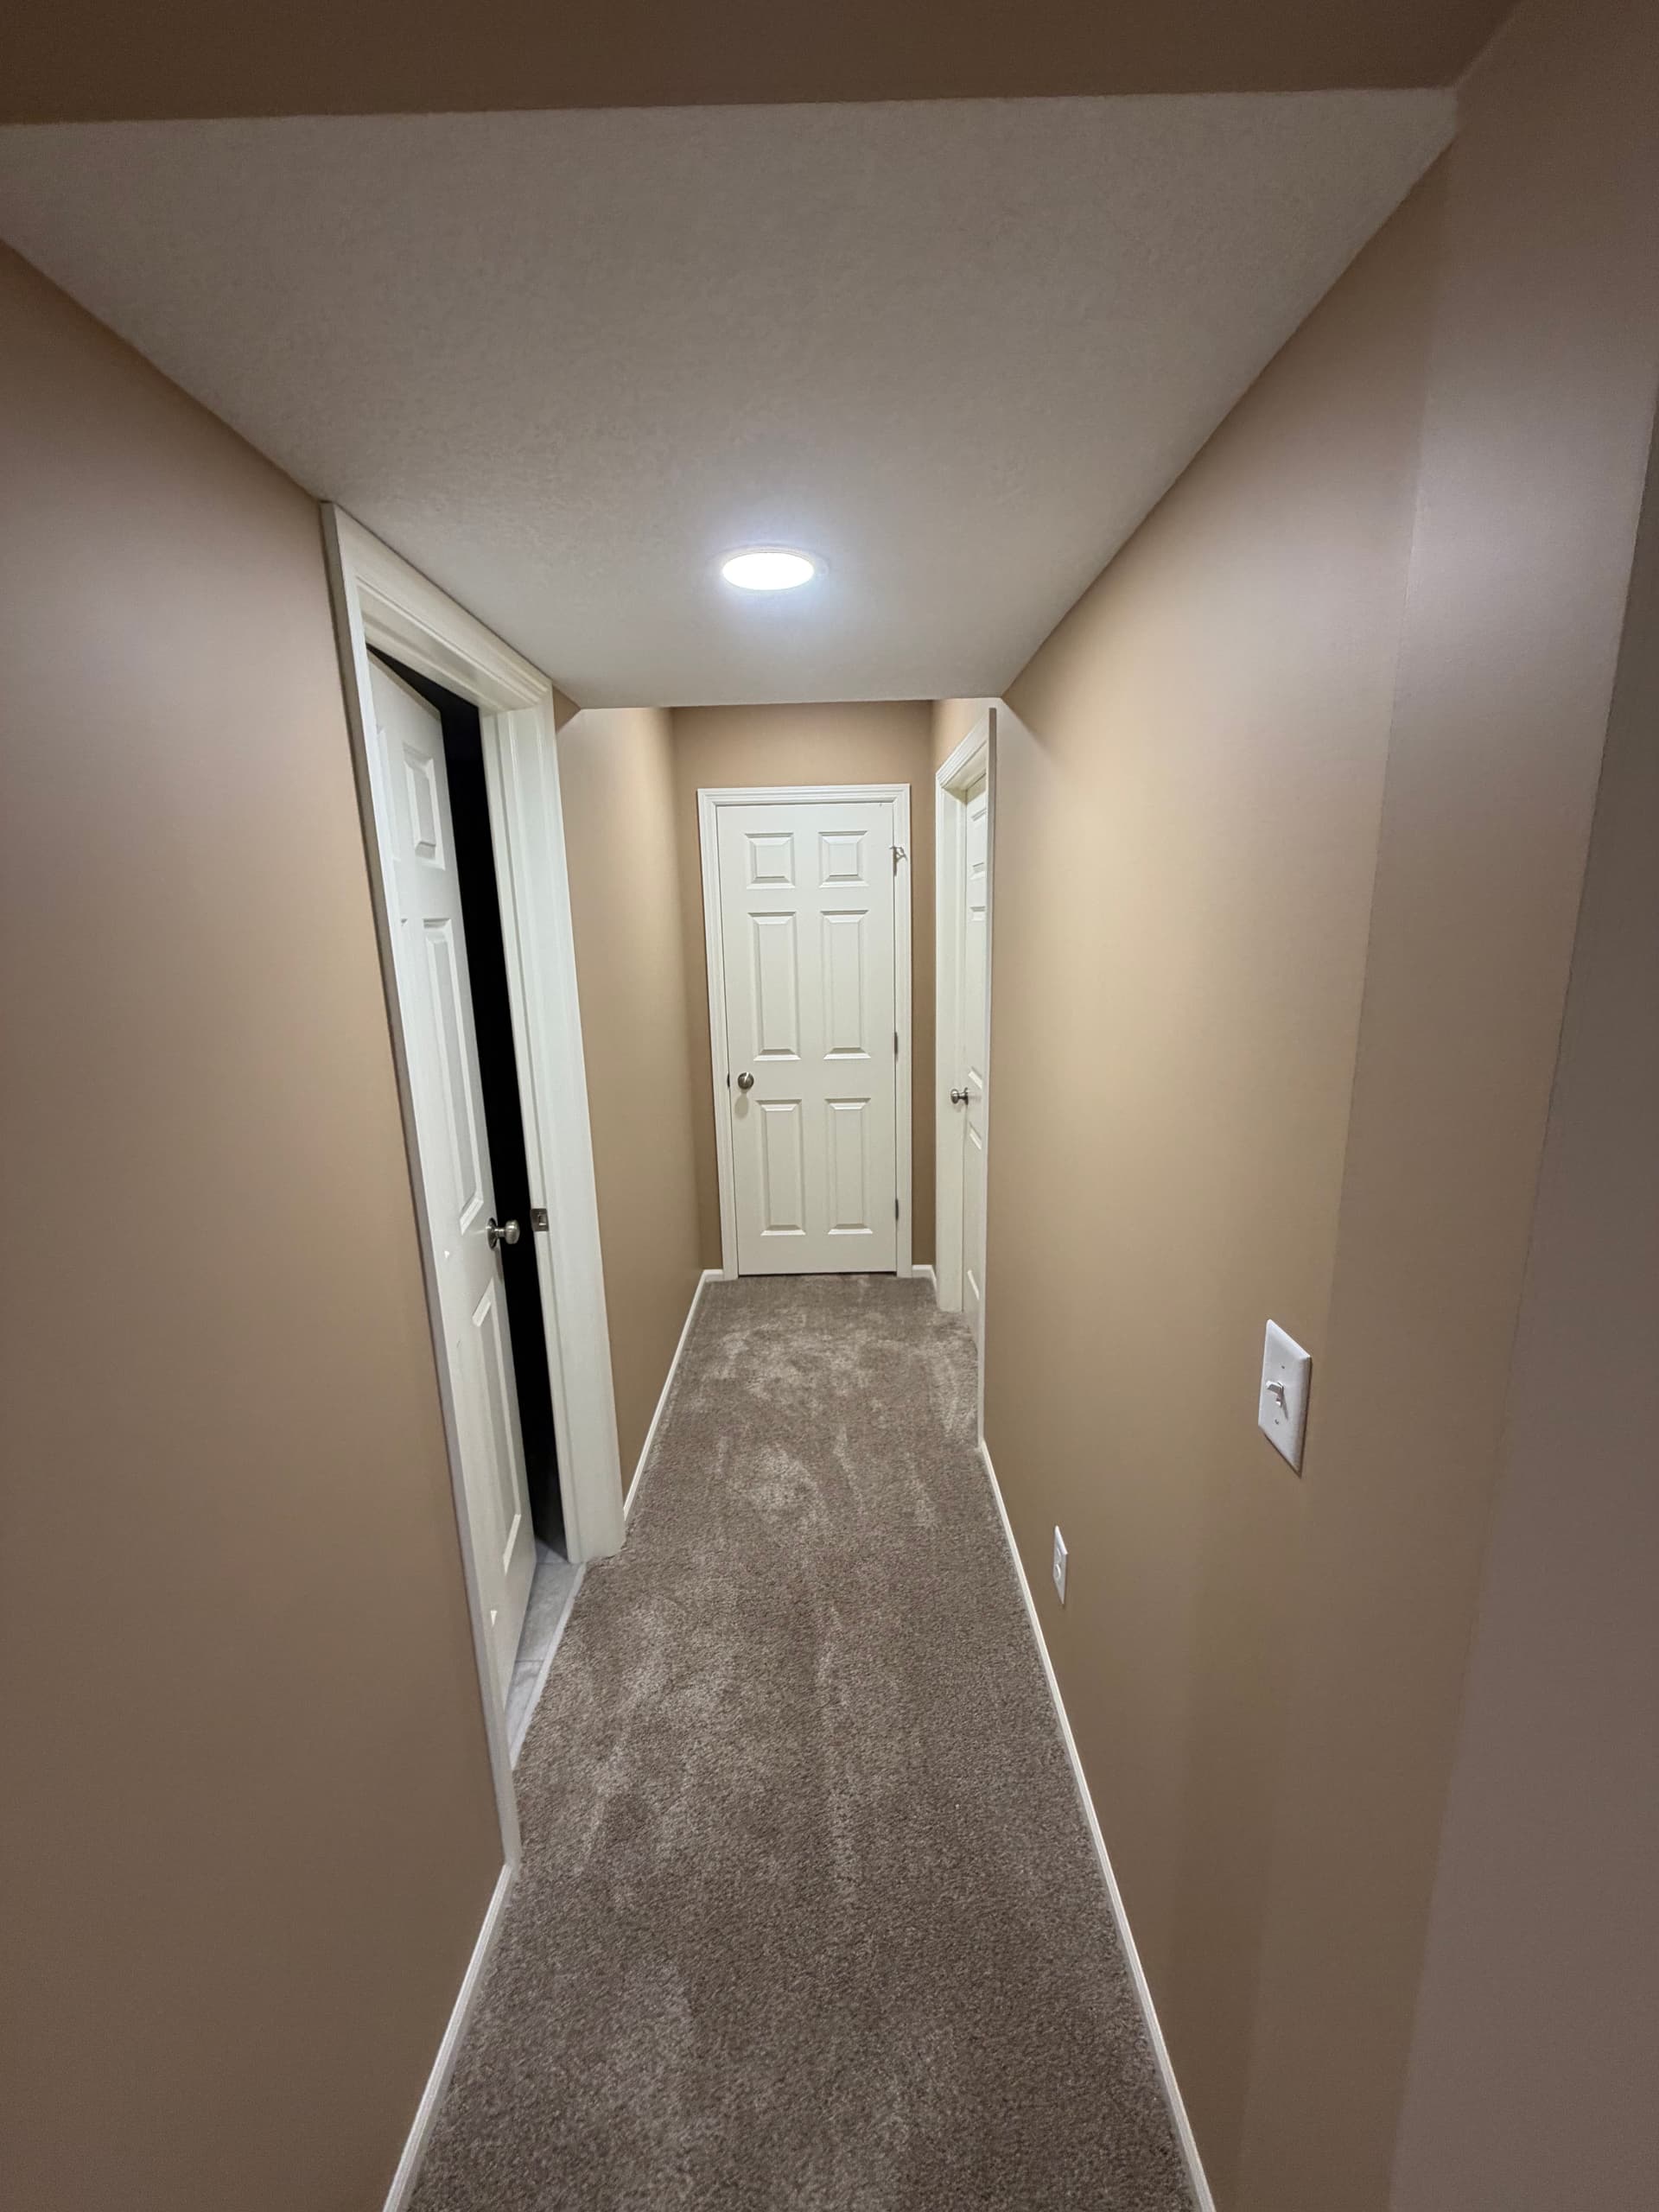
Every detail was handled - from the carpeted hallway with properly trimmed doors leading to each room, to the electrical work behind every outlet, switch, and light fixture you see. This is the kind of remodel where everything gets done right, not just the parts that are easy to see. That's what makes the difference between a basement that gets used and one that sits empty.
A project like this is exactly what we do. If you've got unfinished space sitting below your feet, we'd love to help you figure out what it could become.